

































Address
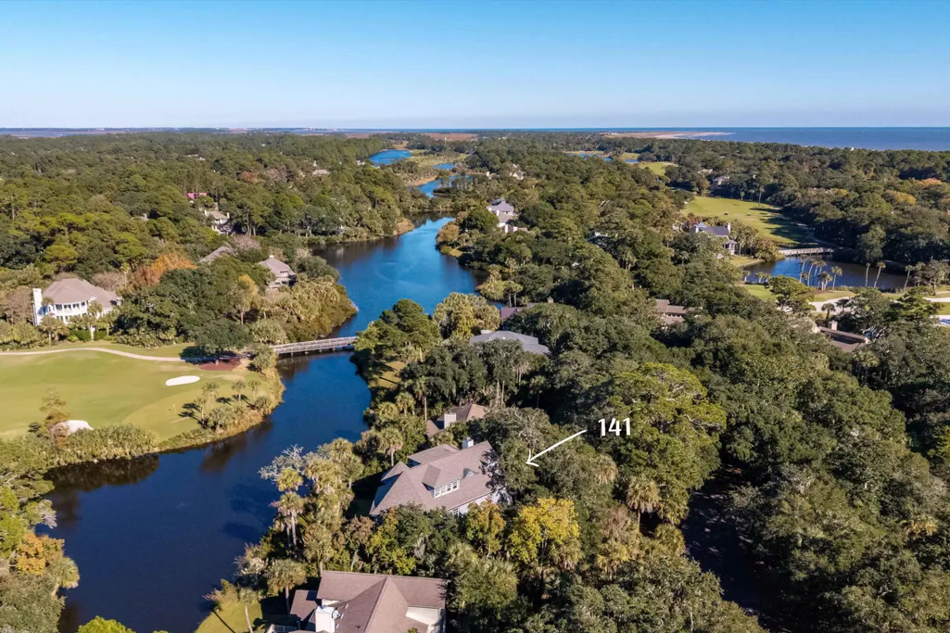
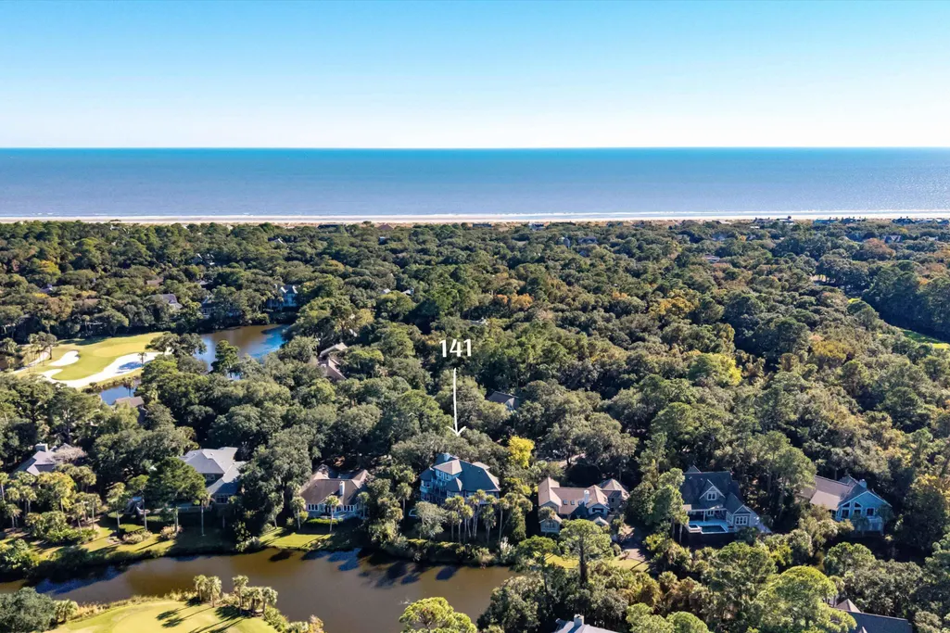
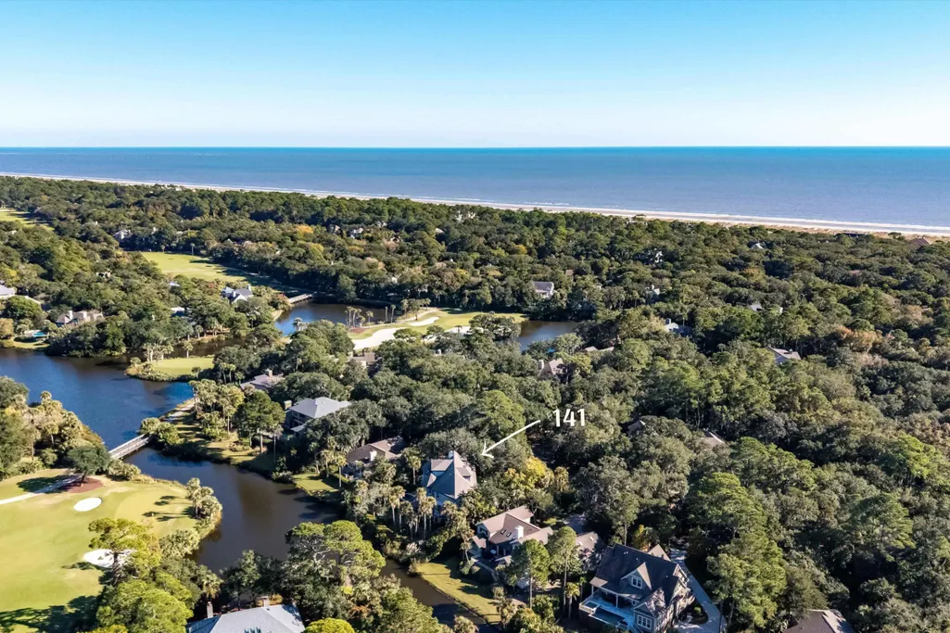
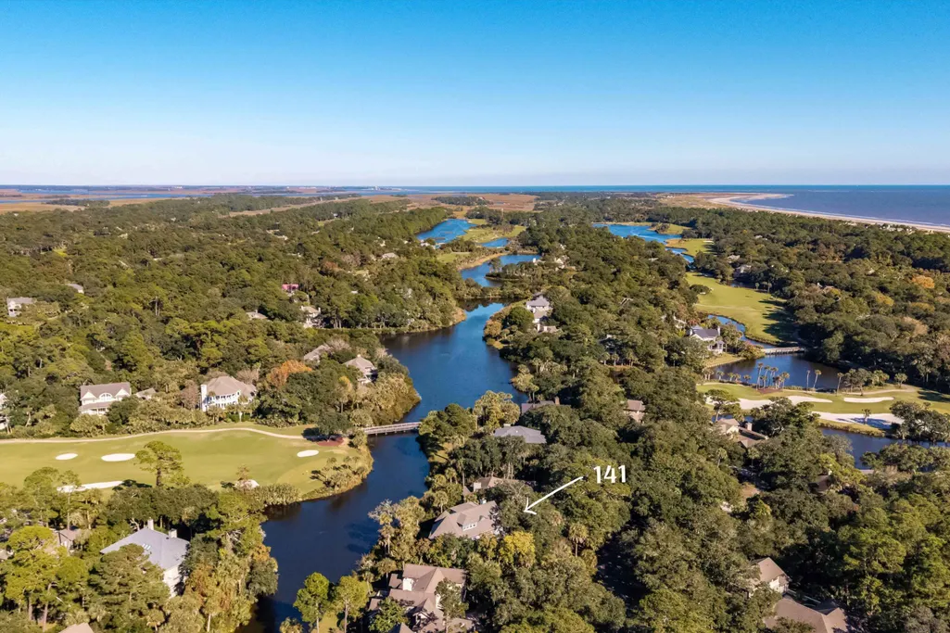
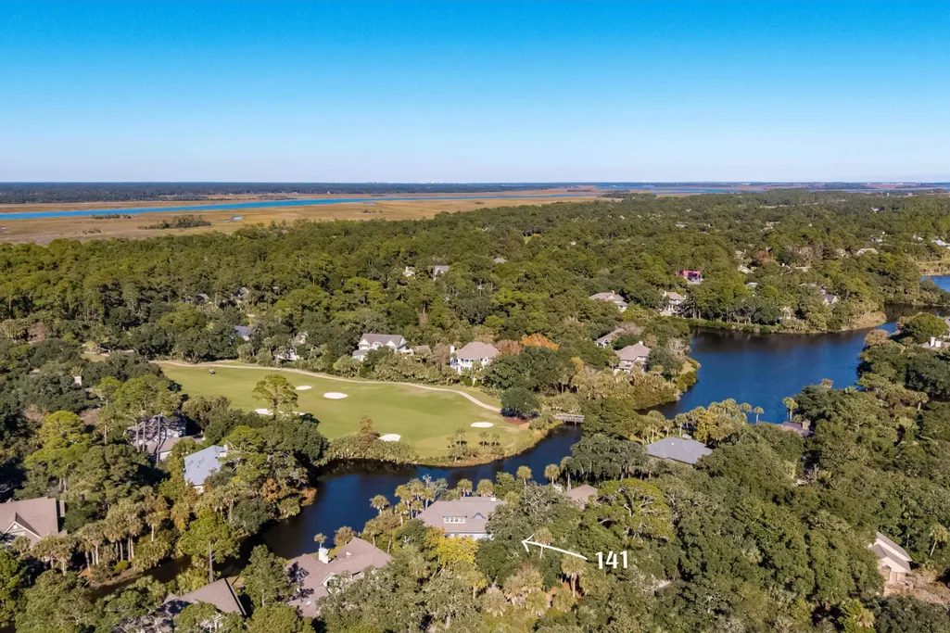
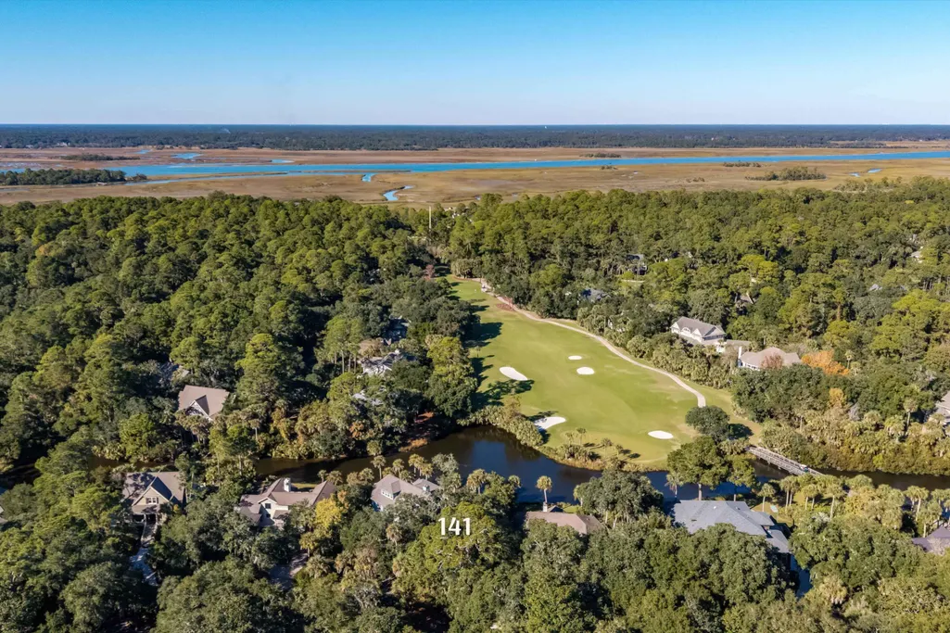
141 Hooded Merganser Court, Kiawah Island, SC
Price
$ 4,395,000
Property Attributes
- MLS#25029910
- TypeSingle Family
- Listing Status Active
- CountyCharleston
- CityKiawah Island
- Area25 - Kiawah
- NeighborhoodEgret/Pintail
- Zip29455
- StyleTraditional
- Year Built2001
- Price$ 4,395,000
- Bedrooms5
- Full Bathrooms5
- Half Bathrooms1
- Sqr Footage5371
- Lot Size0.39 Acres
Data Source:
Charleston Trident MLS (CTARMLS)
Property Description
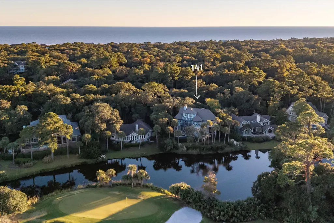
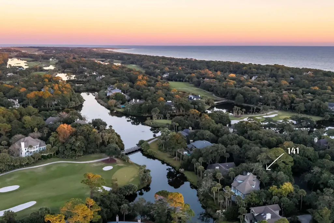
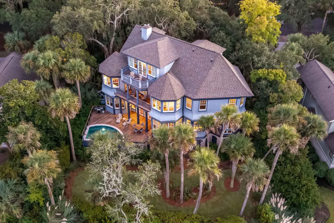
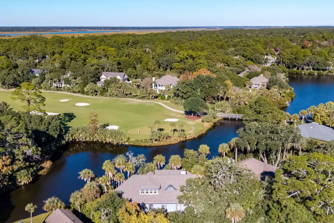
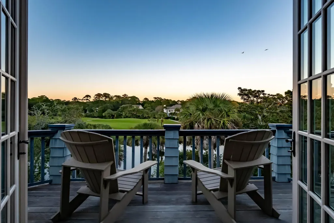
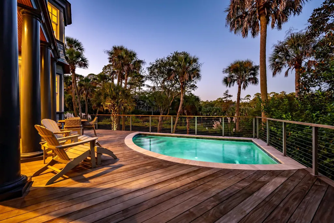
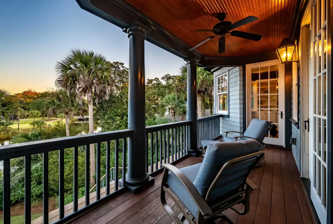
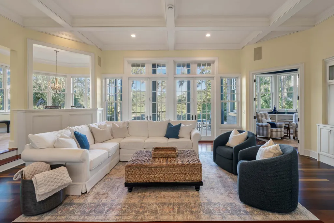
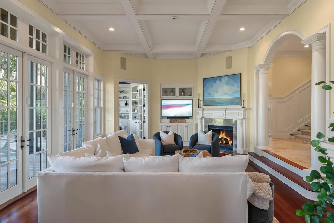
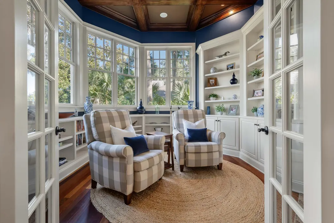
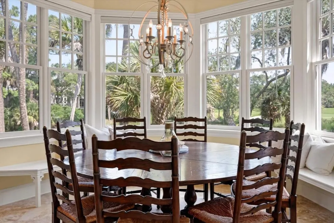
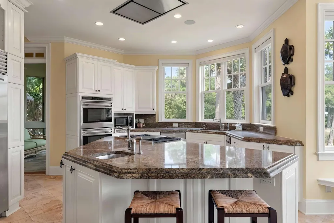
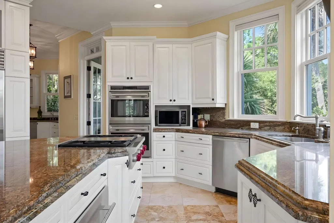
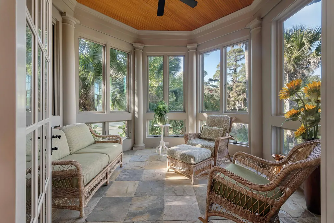
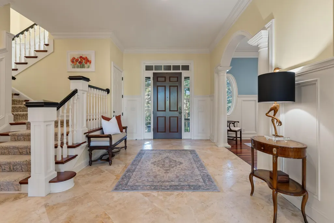
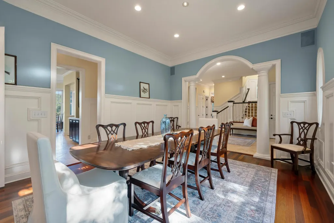
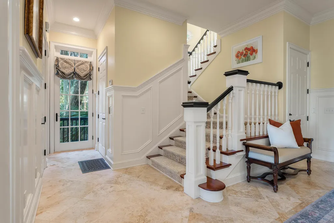
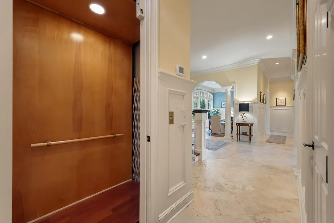
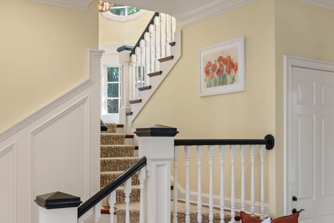
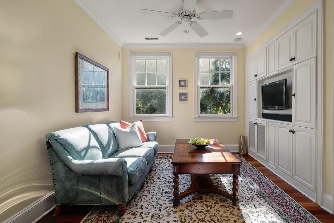
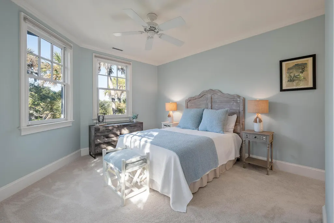
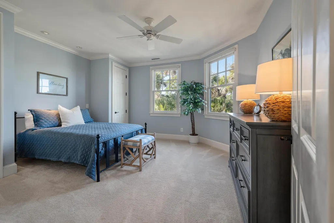
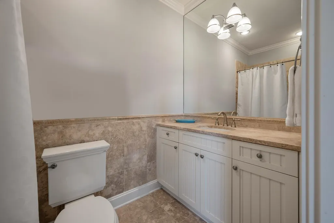
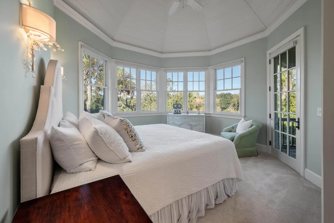
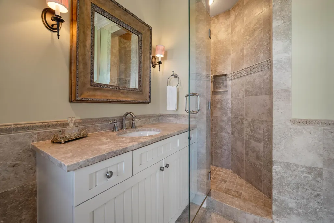
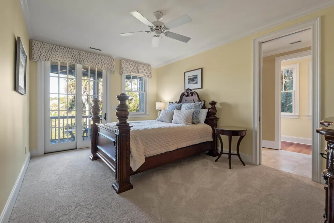
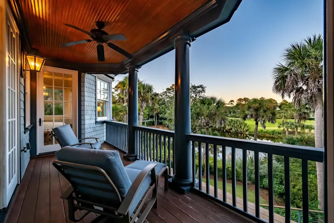
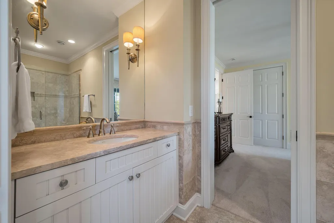
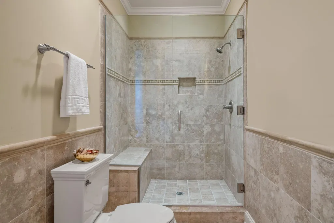
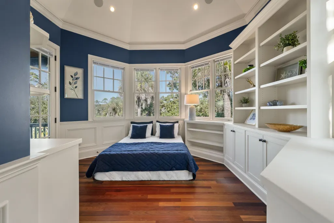
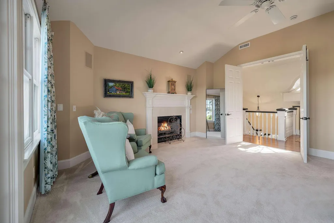
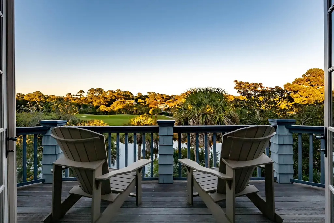
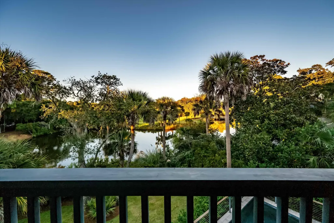
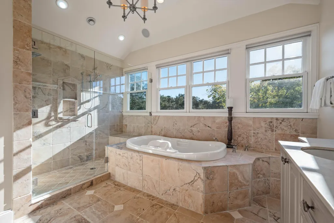
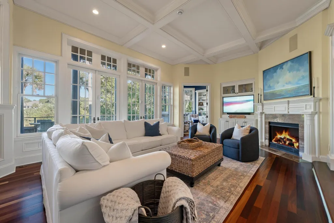
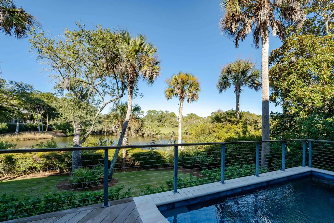
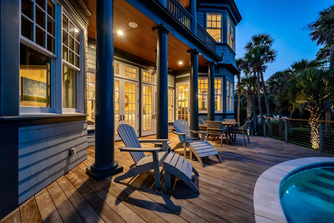
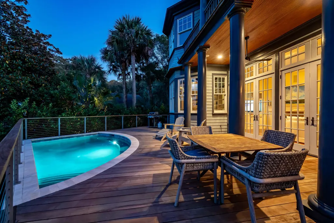
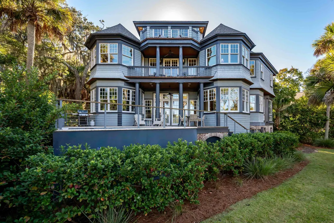
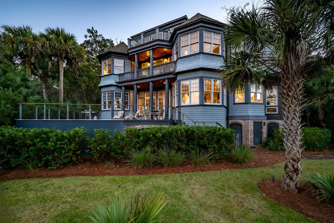
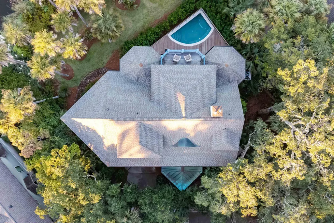
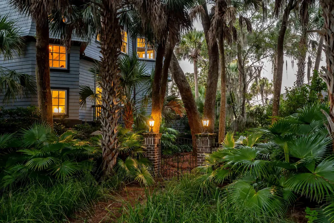
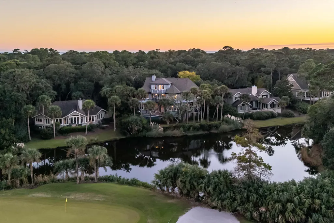
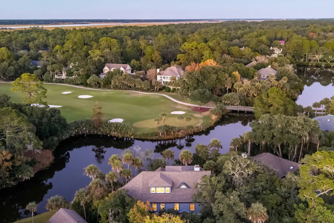
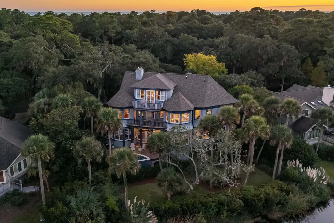
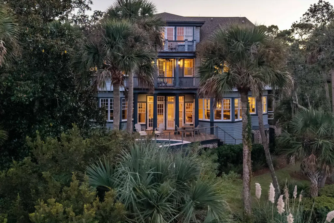
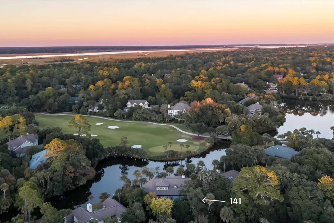
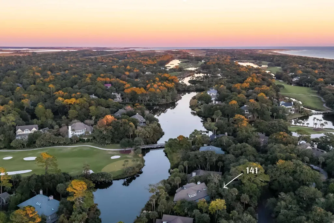
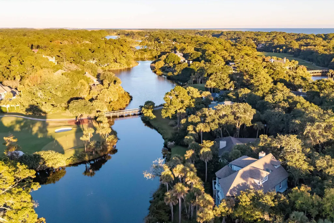
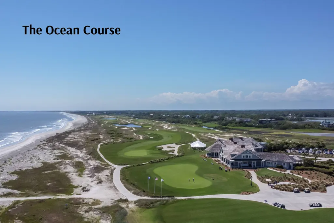
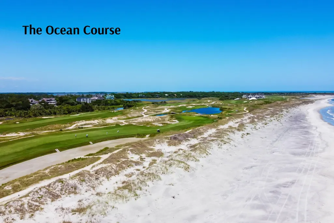
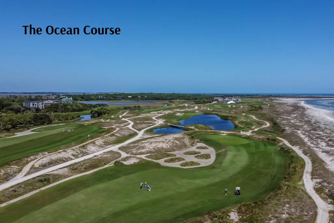
Behind Kiawah's second gate, overlooking the 14th fairway of Osprey Point and Bufflehead Pond, this luxury 5/6-bedroom home offers an exceptional combination of rental potential and private owner enjoyment. Designed to accommodate large families and multi-generational groups, the flexible floor plan allows the home to function as either a five- or six-bedroom property -- a valuable advantage in Kiawah's luxury rental market.Spanning three levels with elevator access throughout, the home features expansive gathering spaces, four private guest suites, multiple indoor sitting areas, a media level, and a private top-floor primary retreat with its own balcony and fireplace. The chef's kitchen is equipped with Wolf and Sub-Zero appliances and is designed for entertaining at scale. Outdoor living is equally impressive, with porches and decks overlooking the golf course and lagoon, plus a heated private pool that enhances year-round enjoyment and rental appeal. Additional highlights include a spacious two-car garage with ample room for bikes, golf clubs and beach gear, a charming landscaped courtyard with iron gates, antique lanterns, and Charleston pigeon-hole brick walls, along with easy access to Kiawah's beaches, golf, and amenities. Whether used as a high-performing vacation rental, private retreat, or full-time residence, this property delivers the space, setting, and flexibility buyers seek on Kiawah Island.
| Elementary School | Middle School | High School |
|---|---|---|
| Mt. Zion Elementary School | Haut Gap Middle School | St. Johns High School |
| Price History | |
|---|---|
| 2/19/2026 | Listed $4,495,000 |
| 5/22/2026 | 2$4,395,000 |
General Features
| County | Charleston |
|---|---|
| Property Type | Residential |
| Subdivision Name | Egret/Pintail |
| Status | Active |
| Directions | From Kiawah Island Parkway, Through Second Security Gate, Right Onto Governors Drive, Right Onto Flyway, Left Onto Bufflehead, First Left Onto Gadwall, Right Onto Hooded Merganser |
| High School | St. Johns |
| City | Kiawah Island |
| MLS Area | 25 - Kiawah |
| Lot Size Units | Acres |
| Lot Size Square Feet | 16988.4 |
| Elementary School | Mt. Zion |
| Middle/Junior High School | Haut Gap |
| Building Area Units | Square Feet |
| Standard Status | Active |
| Utilities | Berkeley Elect Co-Op |
| Sewer | Public Sewer |
| Heating | Central |
| Cooling | Central Air |
| Roof | Asphalt,Copper |
| Garage Spaces | 2 |
| Construction Materials | Wood Siding |
| Year Built | 2001 |
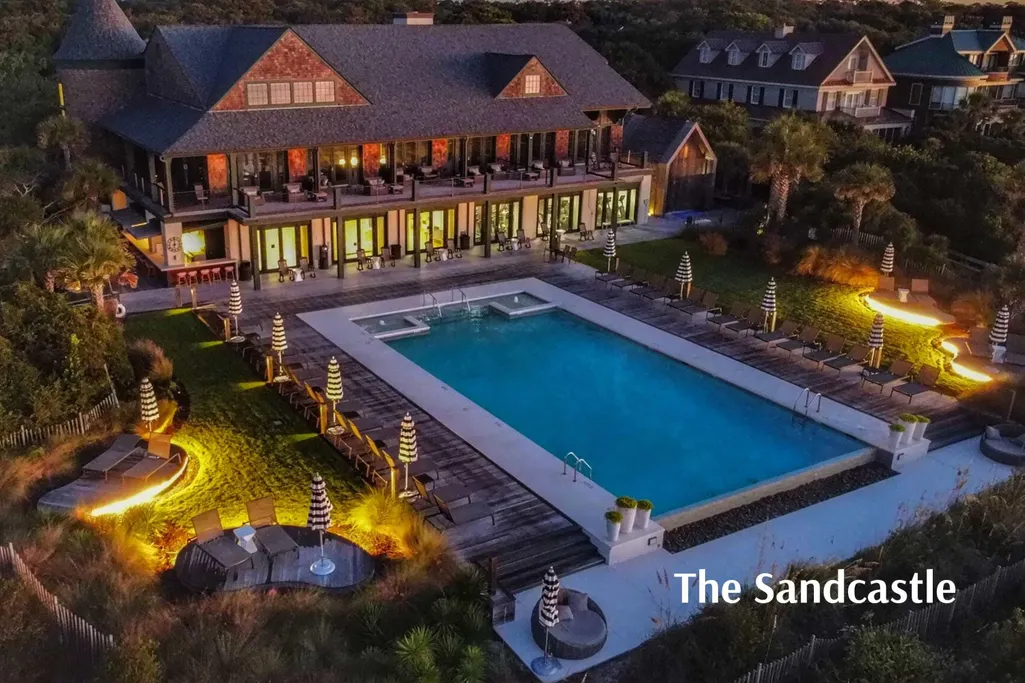
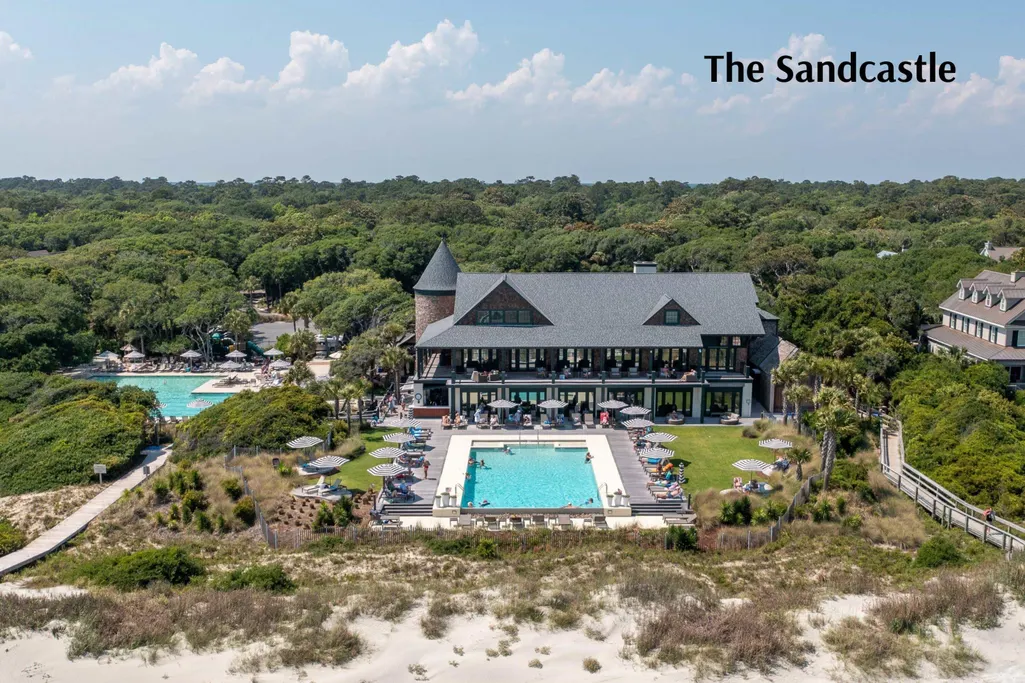
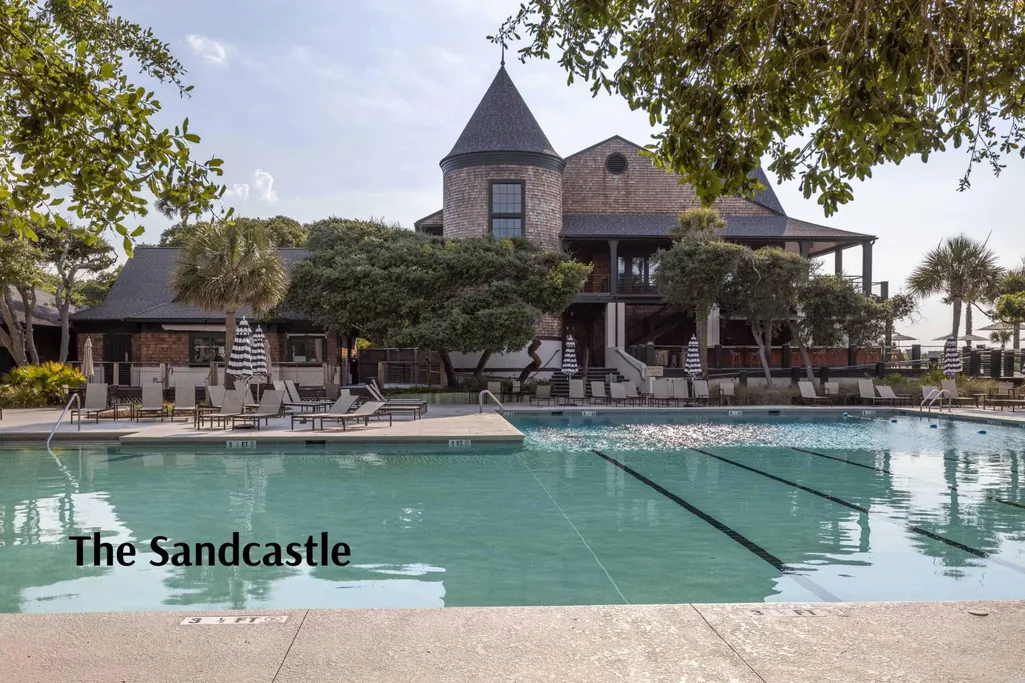
| Community Features | Club Membership Available,Elevators,Gated,Golf Course,Golf Membership Available,Park,Pool,Security,Tennis Court(s),Trash,Walk/Jog Trails |
| New Construction | false |
| Garage Y/N | true |
| Other Structures | No |
| Patio/Porch Features | Deck |
| Architectural Style | Traditional |
| Stories Count | 3 |
| Levels | 3 Stories |
| Property Subtype | Single Family Detached |
| Full Baths | 5 |
| Carport Y/N | false |
| Property Attached Y/N | false |
| Primary Bedroom Level | Upper |
| Waterfront Features | Lagoon |
| Pool Features | Pool - Elevated |
| Attached Garage | true |
| Security Features | Security System |
| Spa Features | Whirlpool |
Interior Features
| Interior Amenities | Ceiling - Cathedral/Vaulted,Ceiling - Smooth,High Ceilings,Elevator,Kitchen Island,Walk-In Closet(s),Wet Bar,Ceiling Fan(s),Central Vacuum,Eat-in Kitchen,Formal Living,Entrance Foyer,Office,Pantry,Separate Dining,Study,Sun |
|---|---|
| Air Conditioning Y/N | true |
| Heating Y/N | true |
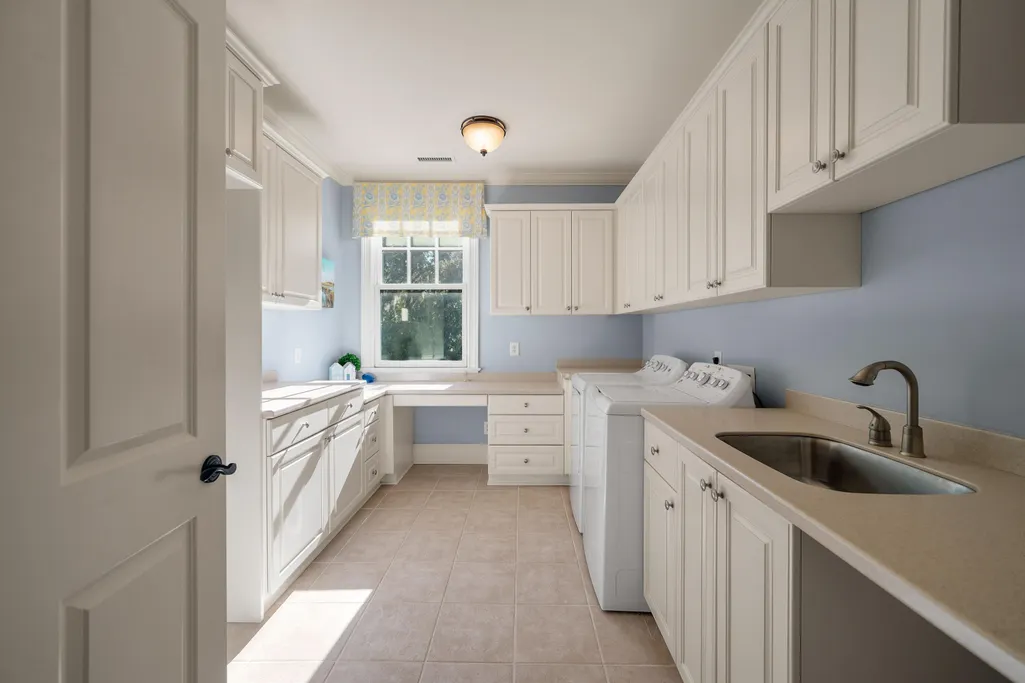
| Laundry Features | Laundry Room |
| Total Bedrooms | 5 |
| Fireplace Y/N | true |
| Half Baths | 1 |
| Room Type | Eat-In-Kitchen,Formal Living,Foyer,Laundry,Office,Pantry,Separate Dining,Study,Sun |
| Primary Bedroom Features | Ceiling Fan(s),Outside Access,Sitting Room,Walk-In Closet(s) |
| Flooring | Carpet,Other,Stone,Wood |
| Fireplace Features | Bedroom,Den,Gas Log,Living Room,Three |
| Total Fireplaces | 3 |
Exterior Features
| Lot Size Area | 0.39 |
|---|---|
| Lot Size Acres | 0.39 |
| Lot Features | Cul-De-Sac,Level,On Golf Course |
| Parking Features | 2 Car Garage,Attached,Other,Garage Door Opener |
| Water Source | Public |
| Foundation Details | Pillar/Post/Pier |
| Building Area Total | 5371 |
| Covered Spaces | 2 |
| Exterior Amenities | Lawn Irrigation,Rain Gutters,Lighting |
| Total Parking | 2 |
| Fencing | Brick,Wrought Iron |
Amenities
- Foreclosure
- Views
- Short Sale
- New Construction
- Adult 55+
- Lease To Own
- No HOA Fees
- Furnished
- Primary On Main
- Air Conditioning
- Seller Finance
- Green
- Fixer Upper
- Horse
- Golf
- Fireplace
- Deck
- Garage
- Basement
- Pool
Property vs Single Family Average in 29455
Price
Year Built
 The data relating to real estate for sale on this web site comes in part from the Broker Reciprocity Program of Charleston Trident Association of REALTORS® -- All information deemed reliable but not guaranteed. All properties are subject to prior sale, change or withdrawal. Neither listing broker(s) or information provider(s) shall be responsible for any typographical errors, misinformation, misprints and shall be held totally harmless. Listing(s) information is provided for consumer's personal,
 Copyright © 2026 of the Coastal Carolinas Association of REALTORS® MLS. This information is deemed reliable, but not guaranteed. Neither the Coastal Carolinas Association of REALTORS®, nor the listing broker, nor their agents or subagents, are responsible for the accuracy of the information. The buyer is responsible for verifying all information. This information is provided by the Coastal Carolinas Association of REALTORS® for use by its members and is not intended for any other purpose. Broker ReciprocitySM information is provided exclusively for consumers' personal, non-commercial use and may not be used for any purpose other than to identify prospective properties consumers may be interested in purchasing.
This data is updated on a daily basis. Some properties which appear for sale on this web site may subsequently have sold and may no longer be available. September 22, 2026 3:16 PM UTC
Copyright © 2026 of the Coastal Carolinas Association of REALTORS® MLS. This information is deemed reliable, but not guaranteed. Neither the Coastal Carolinas Association of REALTORS®, nor the listing broker, nor their agents or subagents, are responsible for the accuracy of the information. The buyer is responsible for verifying all information. This information is provided by the Coastal Carolinas Association of REALTORS® for use by its members and is not intended for any other purpose. Broker ReciprocitySM information is provided exclusively for consumers' personal, non-commercial use and may not be used for any purpose other than to identify prospective properties consumers may be interested in purchasing.
This data is updated on a daily basis. Some properties which appear for sale on this web site may subsequently have sold and may no longer be available. September 22, 2026 3:16 PM UTC
 All information deemed reliable but not guaranteed. All properties are subject to prior sale, change or withdrawal. Neither listing broker(s) or information provider(s) shall be responsible for any typographical errors, misinformation, misprints and shall be held totally harmless. Listing(s) information is provided for consumer's personal, non-commercial use and may not be used for any purpose other than to identify prospective properties consumers may be interested in purchasing. The data relating
 Copyright ©2026 Lowcountry Regional Multiple Listing Service. Information is deemed reliable but not guaranteed. Information is provided exclusively for the consumer's personal, non-commercial use, and may not be used for any purpose other than to identify prospective properties consumers may be interested in purchasing. Last Updated: September 22, 2026 3:07 PM UTC
 All information deemed reliable but not guaranteed. All properties are subject to prior sale, change or withdrawal. Neither listing broker(s) or information provider(s) shall be responsible for any typographical errors, misinformation, misprints and shall be held totally harmless. Listing(s) information is provided for consumer's personal, non-commercial use and may not be used for any purpose other than to identify prospective properties consumers may be interested in purchasing. The data relating
