



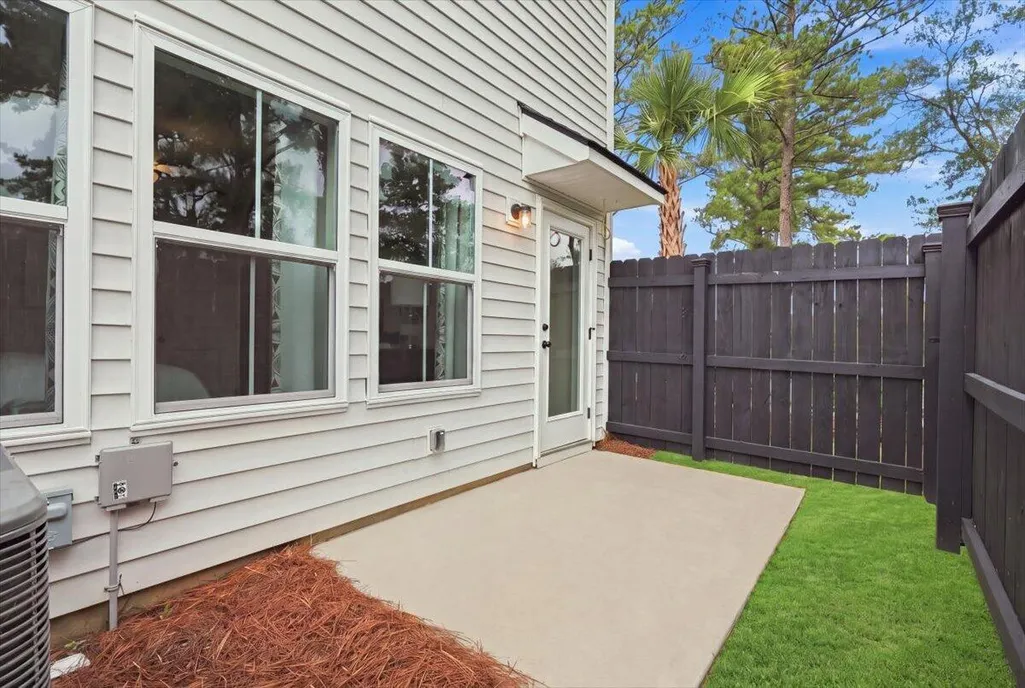
Address
4633 Forest Hills Drive 401, North Charleston, SC
Price
$ 323,990
Property Attributes
- MLS#26015481
- TypeCondos
- Listing Status Active Contingent
- CountyCharleston
- CityNorth Charleston
- Area32 - N.Charleston, Summerville, Ladson, Outside I-526
- NeighborhoodClear Springs
- Zip29418
- Style
- Year Built2026
- Price$ 323,990
- Bedrooms3
- Full Bathrooms3
- Half Bathrooms1
- Sqr Footage1981
Data Source:
Charleston Trident MLS (CTARMLS)
Property Description
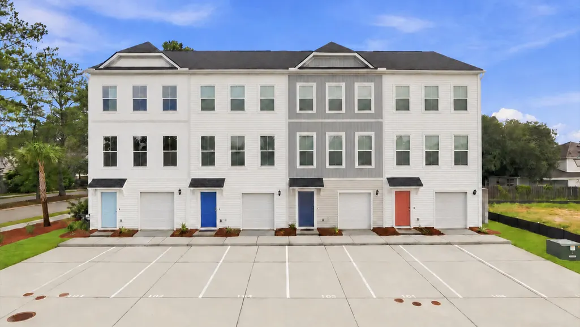
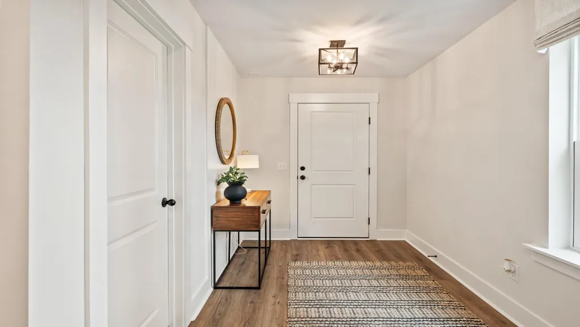
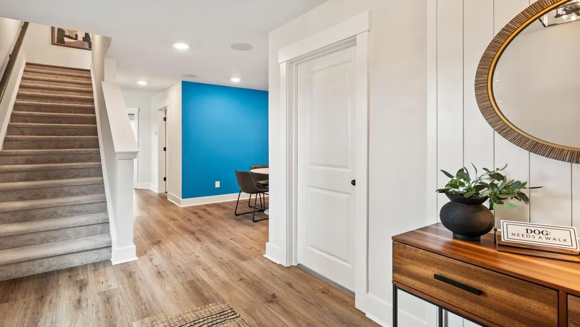
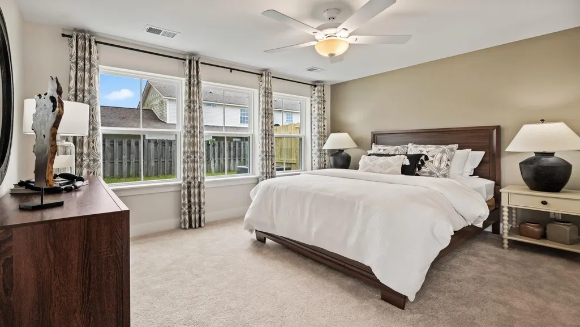
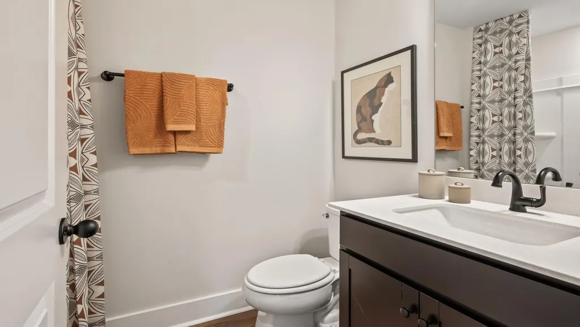
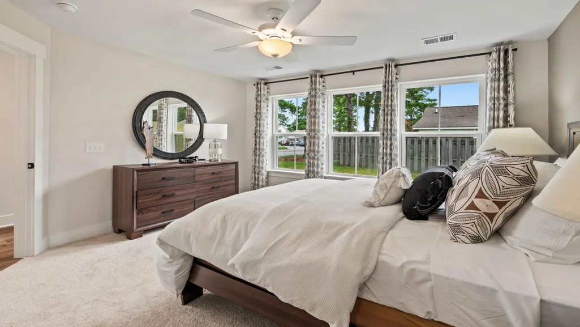
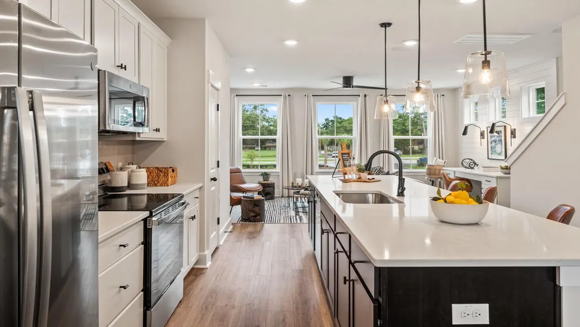
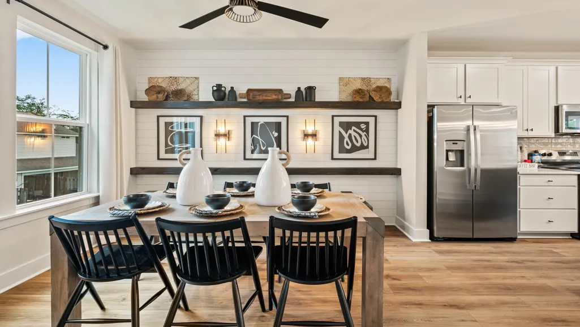
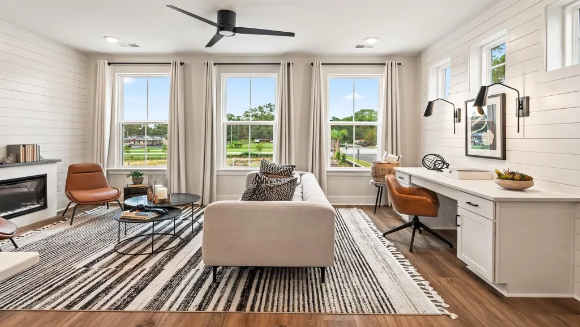
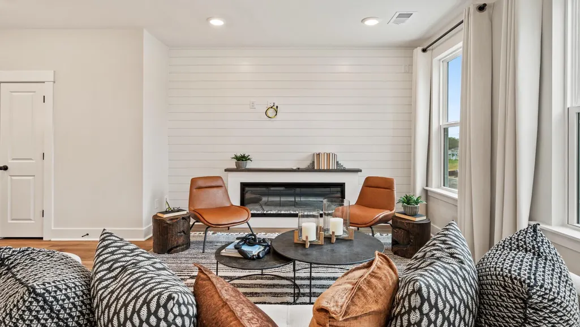
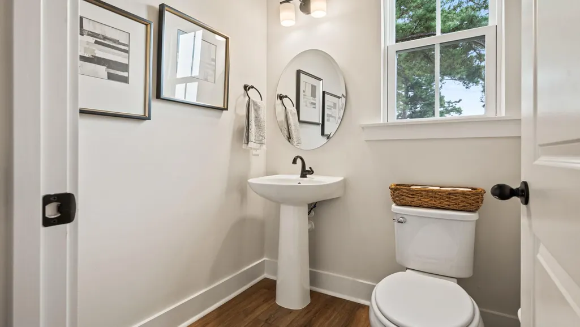
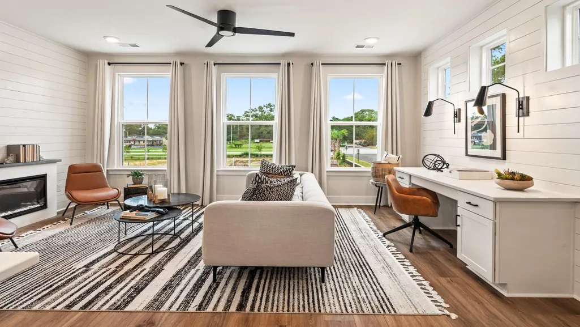
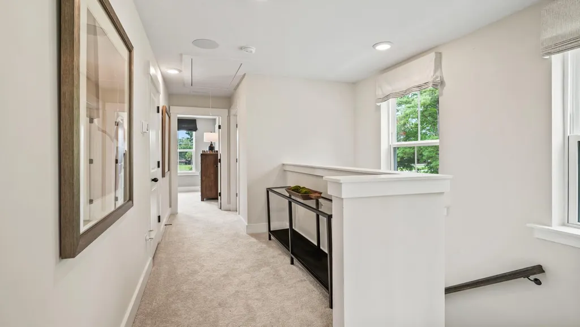
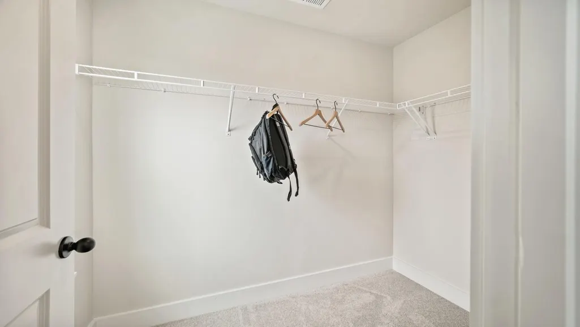
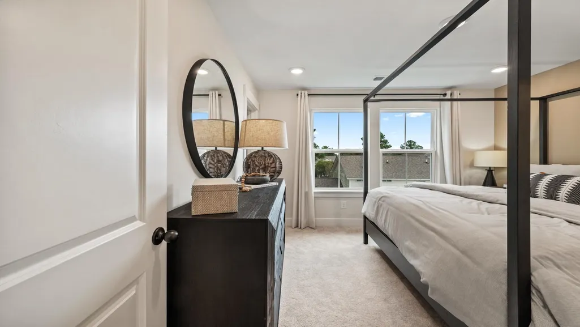
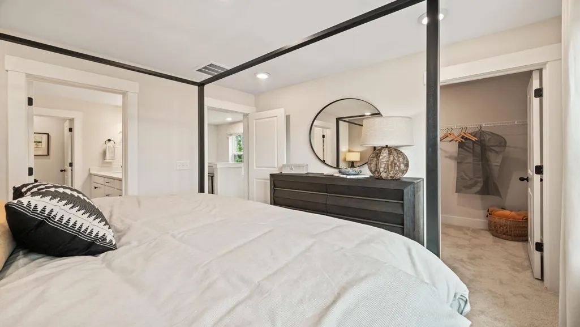
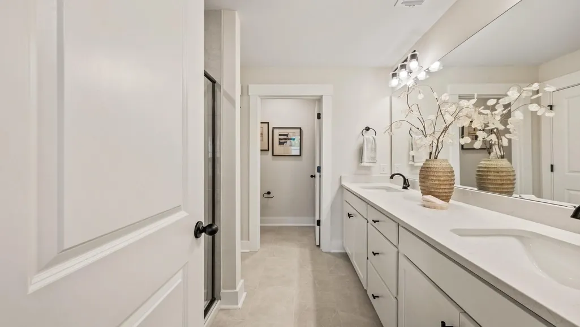
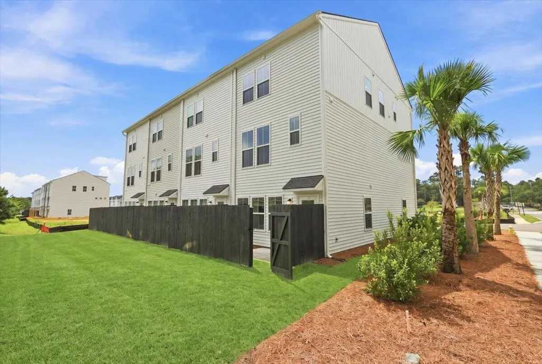
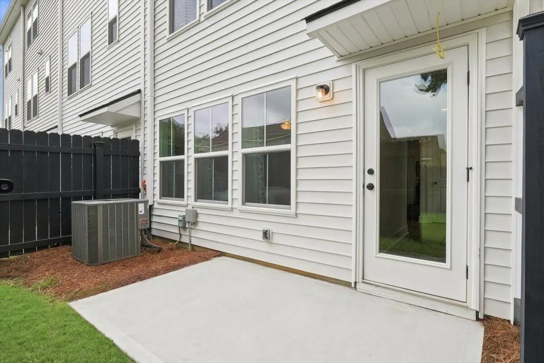
Ready this September! Now offering up to $17,000 in closing costs with use of preferred lender and attorney! This maintenance-free tri-level END-UNIT Jennings model offers 3 bedrooms all with walk-in closets and full baths. The 1st floor features a spacious bedroom and flex room perfect for a home office or den. The main level boasts an open floorplan with a family room, dining area, 1/2 bath, and a well-appointed kitchen with quartz countertops, stainless steel appliances and an oversized island. On the third level, you'll find the primary suite with a walk-in closet, a laundry room and a second bedroom with an ensuite full bath Come tour a floorplan offering comfort, flexibility and convenience located minutes from I-526, Boeing, Joint Base Charleston & Charleston International Airport.
| Elementary School | Middle School | High School |
|---|---|---|
| Lambs Elementary School | Jerry Zucker Middle School | Stall High School |
| Price History | |
|---|---|
| 5/28/2026 | Listed $321,990 |
| 6/5/2026 | 1$326,490 |
| 6/7/2026 | 1$321,990 |
| 8/7/2026 | 1$323,990 |
General Features
| County | Charleston |
|---|---|
| Property Type | Residential |
| Subdivision Name | Clear Springs |
| Status | Active Contingent |
| Directions | From Ashley Phosphate Turn Left On Dorchester Road. Neighborhood Is On Left On Dorchester Before Cross County Road |
| High School | Stall |
| City | North Charleston |
| MLS Area | 32 - N.Charleston, Summerville, Ladson, Outside I-526 |
| Lot Size Units | Acres |
| Elementary School | Lambs |
| Middle/Junior High School | Jerry Zucker |
| Building Area Units | Square Feet |
| Standard Status | Active Under Contract |
| Utilities | Charleston Water Service,Dominion Energy |
| Sewer | Public Sewer |
| Heating | Forced Air |
| Cooling | Central Air |
| Roof | Architectural |
| Construction Materials | Vinyl Siding |
| Year Built | 2026 |
| Community Features | Lawn Maint Incl |
| New Construction | true |
| Garage Y/N | false |
| Structure Type | Condo Regime,Townhouse |
| Other Structures | No |
| Patio/Porch Features | Patio |
| Stories Count | 3 |
| Levels | 3 Stories,Tri-Level |
| Property Subtype | Single Family Attached |
| Full Baths | 3 |
| Carport Y/N | false |
| Property Attached Y/N | true |
| Entry Location | Ground Level |
| Green Building Verification Type | HERS Index Score |
| Home Warranty Y/N | true |
| Primary Bedroom Level | Upper |
| Unit Number | 401 |
Interior Features
| Interior Amenities | High Ceilings,Ceiling - Smooth,Walk-In Closet(s),Family,Separate Dining,Study |
|---|---|
| Air Conditioning Y/N | true |
| Heating Y/N | true |
| Laundry Features | Laundry Room |
| Total Bedrooms | 3 |
| Fireplace Y/N | false |
| Half Baths | 1 |
| Room Type | Family,Laundry,Separate Dining,Study |
| Primary Bedroom Features | Walk-In Closet(s) |
| Flooring | Carpet,Luxury Vinyl |
Exterior Features
| Lot Features | 0 - .5 Acre |
|---|---|
| Parking Features | Off Street |
| Water Source | Public |
| Foundation Details | Slab |
| Building Area Total | 1981 |
| Exterior Amenities | Rain Gutters,Lawn Irrigation |
| Fencing | Fence - Wooden Enclosed,Rear Only,Wood |
Amenities
- Foreclosure
- Views
- Short Sale
- New Construction
- Adult 55+
- Lease To Own
- No HOA Fees
- Furnished
- Pets
- Primary On Main
- Air Conditioning
- Seller Finance
- Green
- Fixer Upper
- Horse
- Golf
- Fireplace
- Deck
- Garage
- Basement
- Pool
Property vs Condos Average in 29418
Price
Year Built
 The data relating to real estate for sale on this web site comes in part from the Broker Reciprocity Program of Charleston Trident Association of REALTORS® -- All information deemed reliable but not guaranteed. All properties are subject to prior sale, change or withdrawal. Neither listing broker(s) or information provider(s) shall be responsible for any typographical errors, misinformation, misprints and shall be held totally harmless. Listing(s) information is provided for consumer's personal,
 Copyright © 2026 of the Coastal Carolinas Association of REALTORS® MLS. This information is deemed reliable, but not guaranteed. Neither the Coastal Carolinas Association of REALTORS®, nor the listing broker, nor their agents or subagents, are responsible for the accuracy of the information. The buyer is responsible for verifying all information. This information is provided by the Coastal Carolinas Association of REALTORS® for use by its members and is not intended for any other purpose. Broker ReciprocitySM information is provided exclusively for consumers' personal, non-commercial use and may not be used for any purpose other than to identify prospective properties consumers may be interested in purchasing.
This data is updated on a daily basis. Some properties which appear for sale on this web site may subsequently have sold and may no longer be available. September 26, 2026 3:11 PM UTC
Copyright © 2026 of the Coastal Carolinas Association of REALTORS® MLS. This information is deemed reliable, but not guaranteed. Neither the Coastal Carolinas Association of REALTORS®, nor the listing broker, nor their agents or subagents, are responsible for the accuracy of the information. The buyer is responsible for verifying all information. This information is provided by the Coastal Carolinas Association of REALTORS® for use by its members and is not intended for any other purpose. Broker ReciprocitySM information is provided exclusively for consumers' personal, non-commercial use and may not be used for any purpose other than to identify prospective properties consumers may be interested in purchasing.
This data is updated on a daily basis. Some properties which appear for sale on this web site may subsequently have sold and may no longer be available. September 26, 2026 3:11 PM UTC
 All information deemed reliable but not guaranteed. All properties are subject to prior sale, change or withdrawal. Neither listing broker(s) or information provider(s) shall be responsible for any typographical errors, misinformation, misprints and shall be held totally harmless. Listing(s) information is provided for consumer's personal, non-commercial use and may not be used for any purpose other than to identify prospective properties consumers may be interested in purchasing. The data relating
 Copyright ©2026 Lowcountry Regional Multiple Listing Service. Information is deemed reliable but not guaranteed. Information is provided exclusively for the consumer's personal, non-commercial use, and may not be used for any purpose other than to identify prospective properties consumers may be interested in purchasing. Last Updated: September 26, 2026 3:11 PM UTC
 All information deemed reliable but not guaranteed. All properties are subject to prior sale, change or withdrawal. Neither listing broker(s) or information provider(s) shall be responsible for any typographical errors, misinformation, misprints and shall be held totally harmless. Listing(s) information is provided for consumer's personal, non-commercial use and may not be used for any purpose other than to identify prospective properties consumers may be interested in purchasing. The data relating
